
DS Benoit Corp

Concrete Foundations

We Dig, Form and Pour

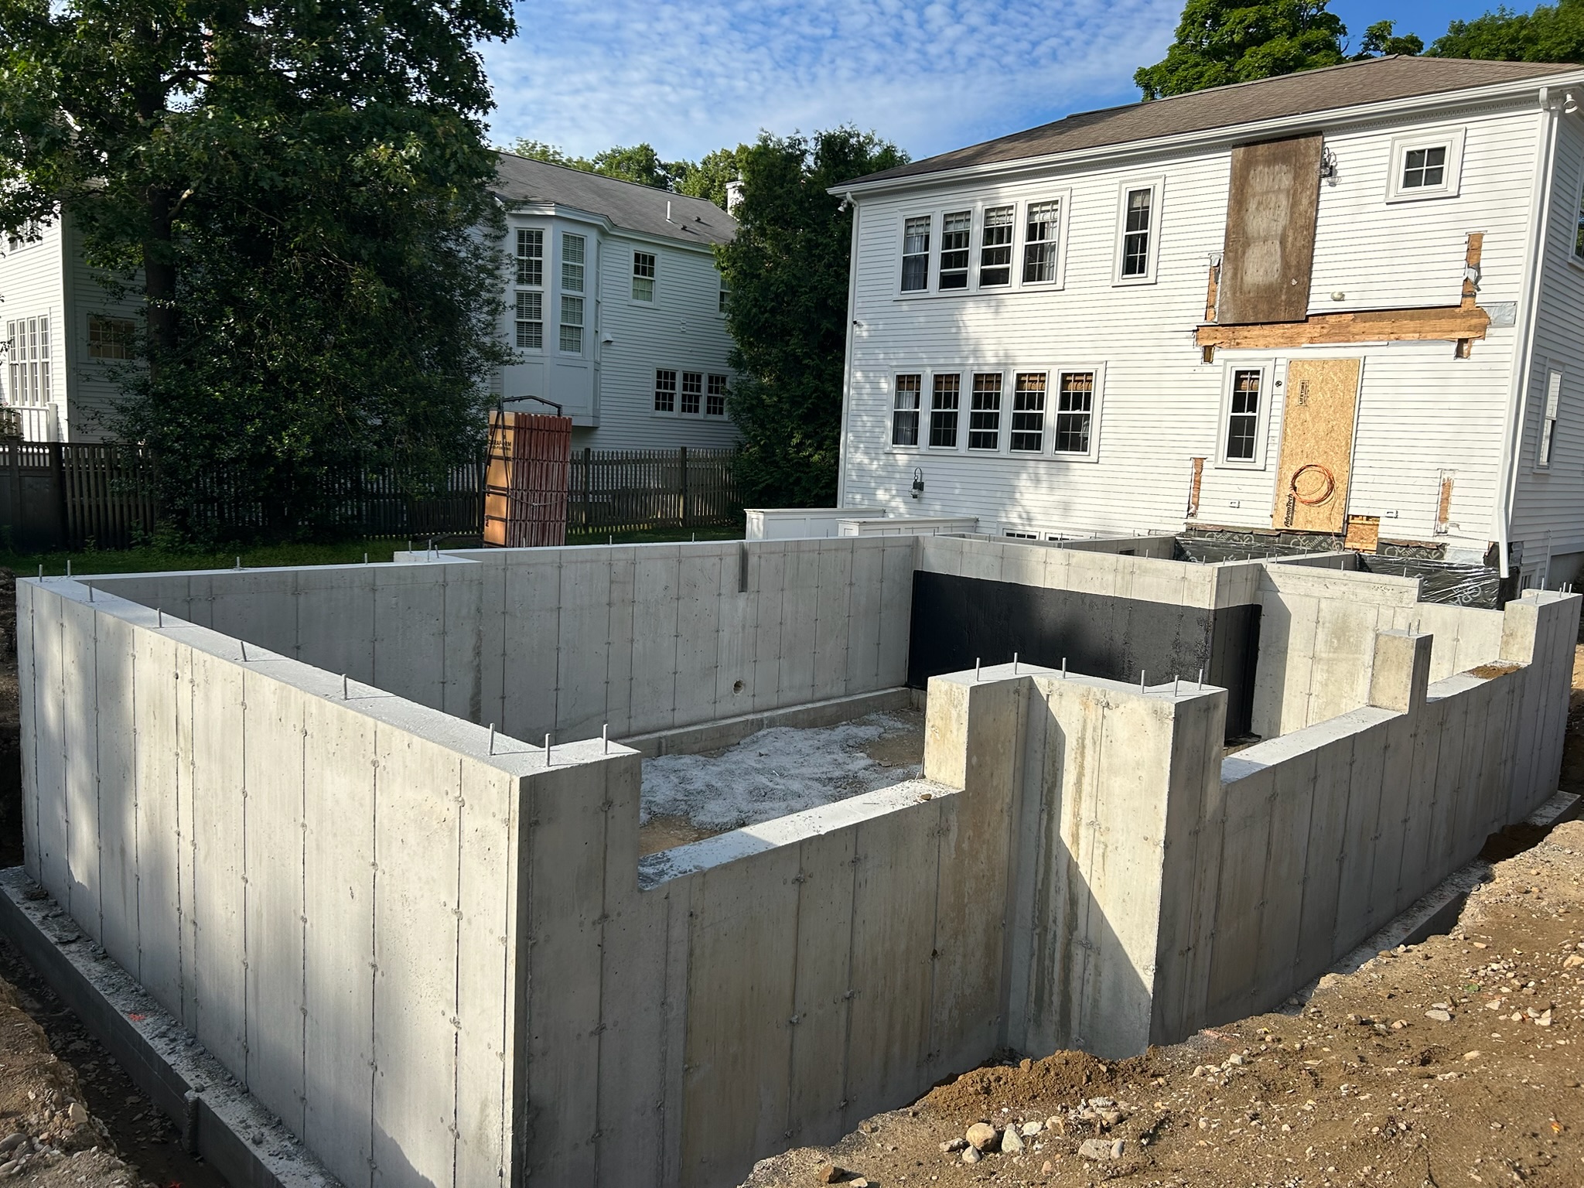
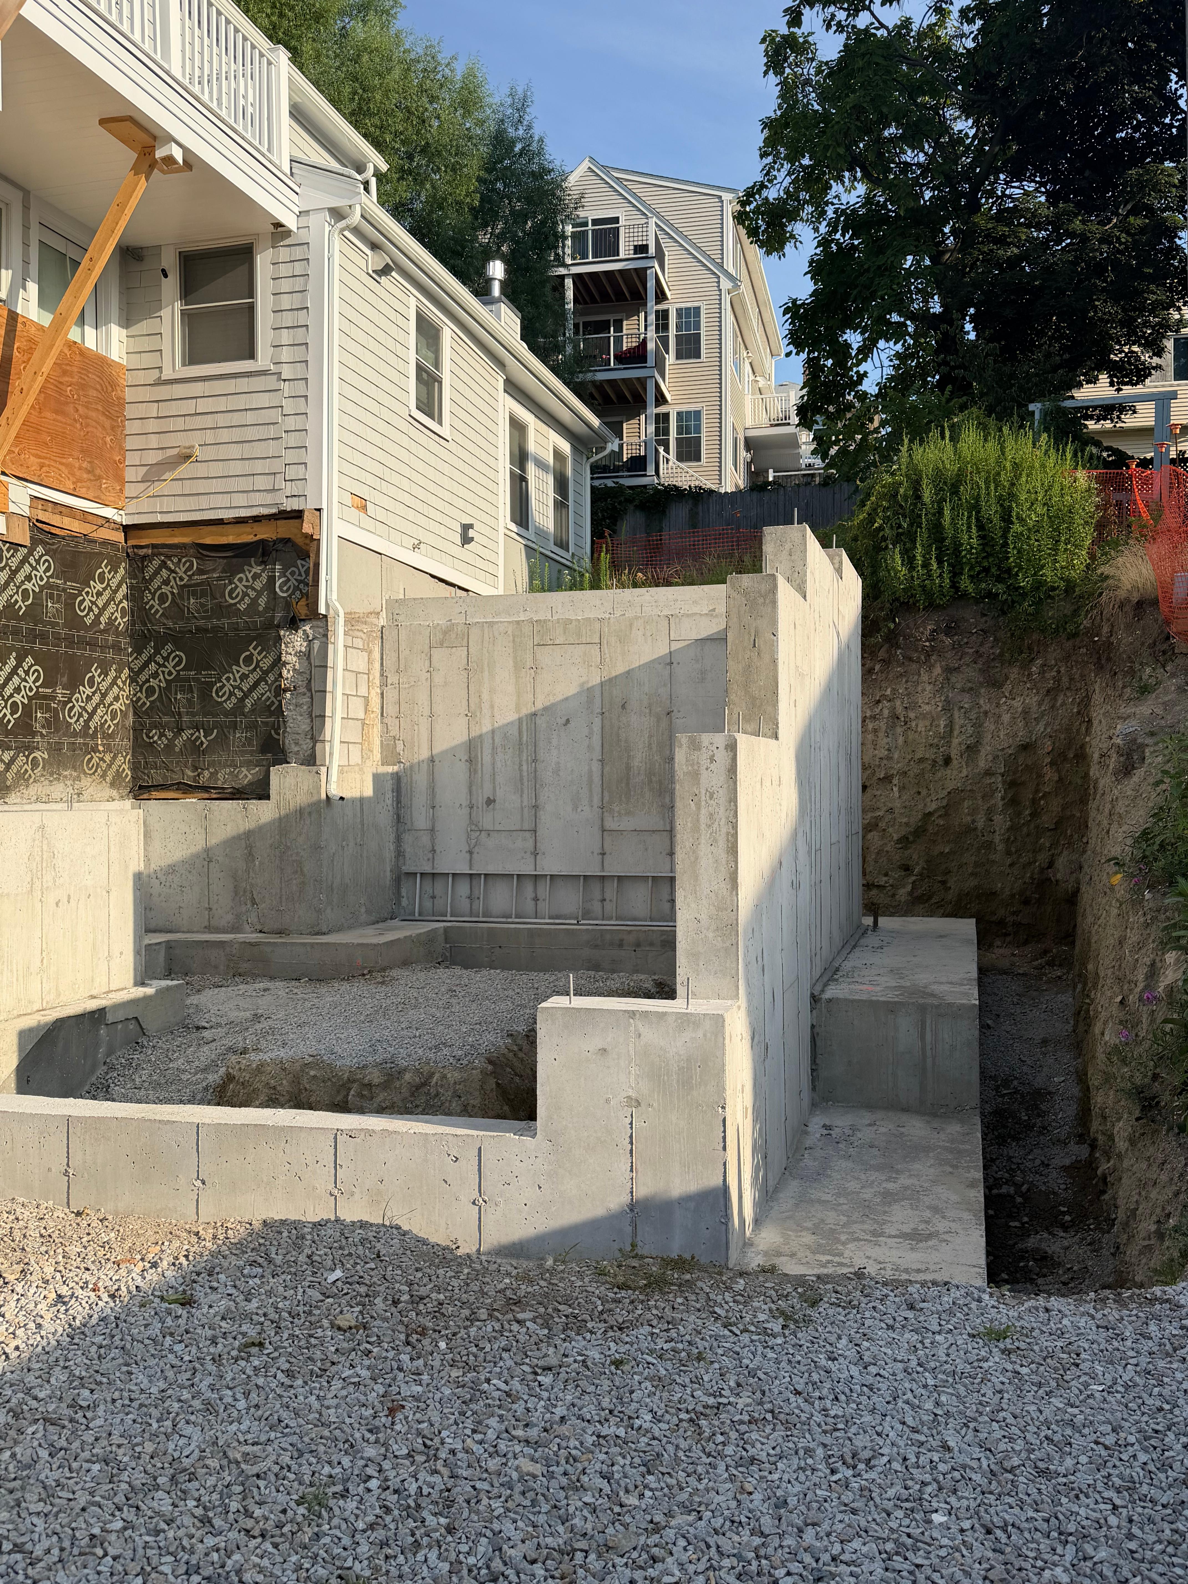
A solid foundation is the cornerstone of a safe, functional and healthy home. DS Benoit excavates, forms and pours every foundation we build, keeping the work coordinated under one experienced team from the first dig through the final pour.

Discuss Your Project
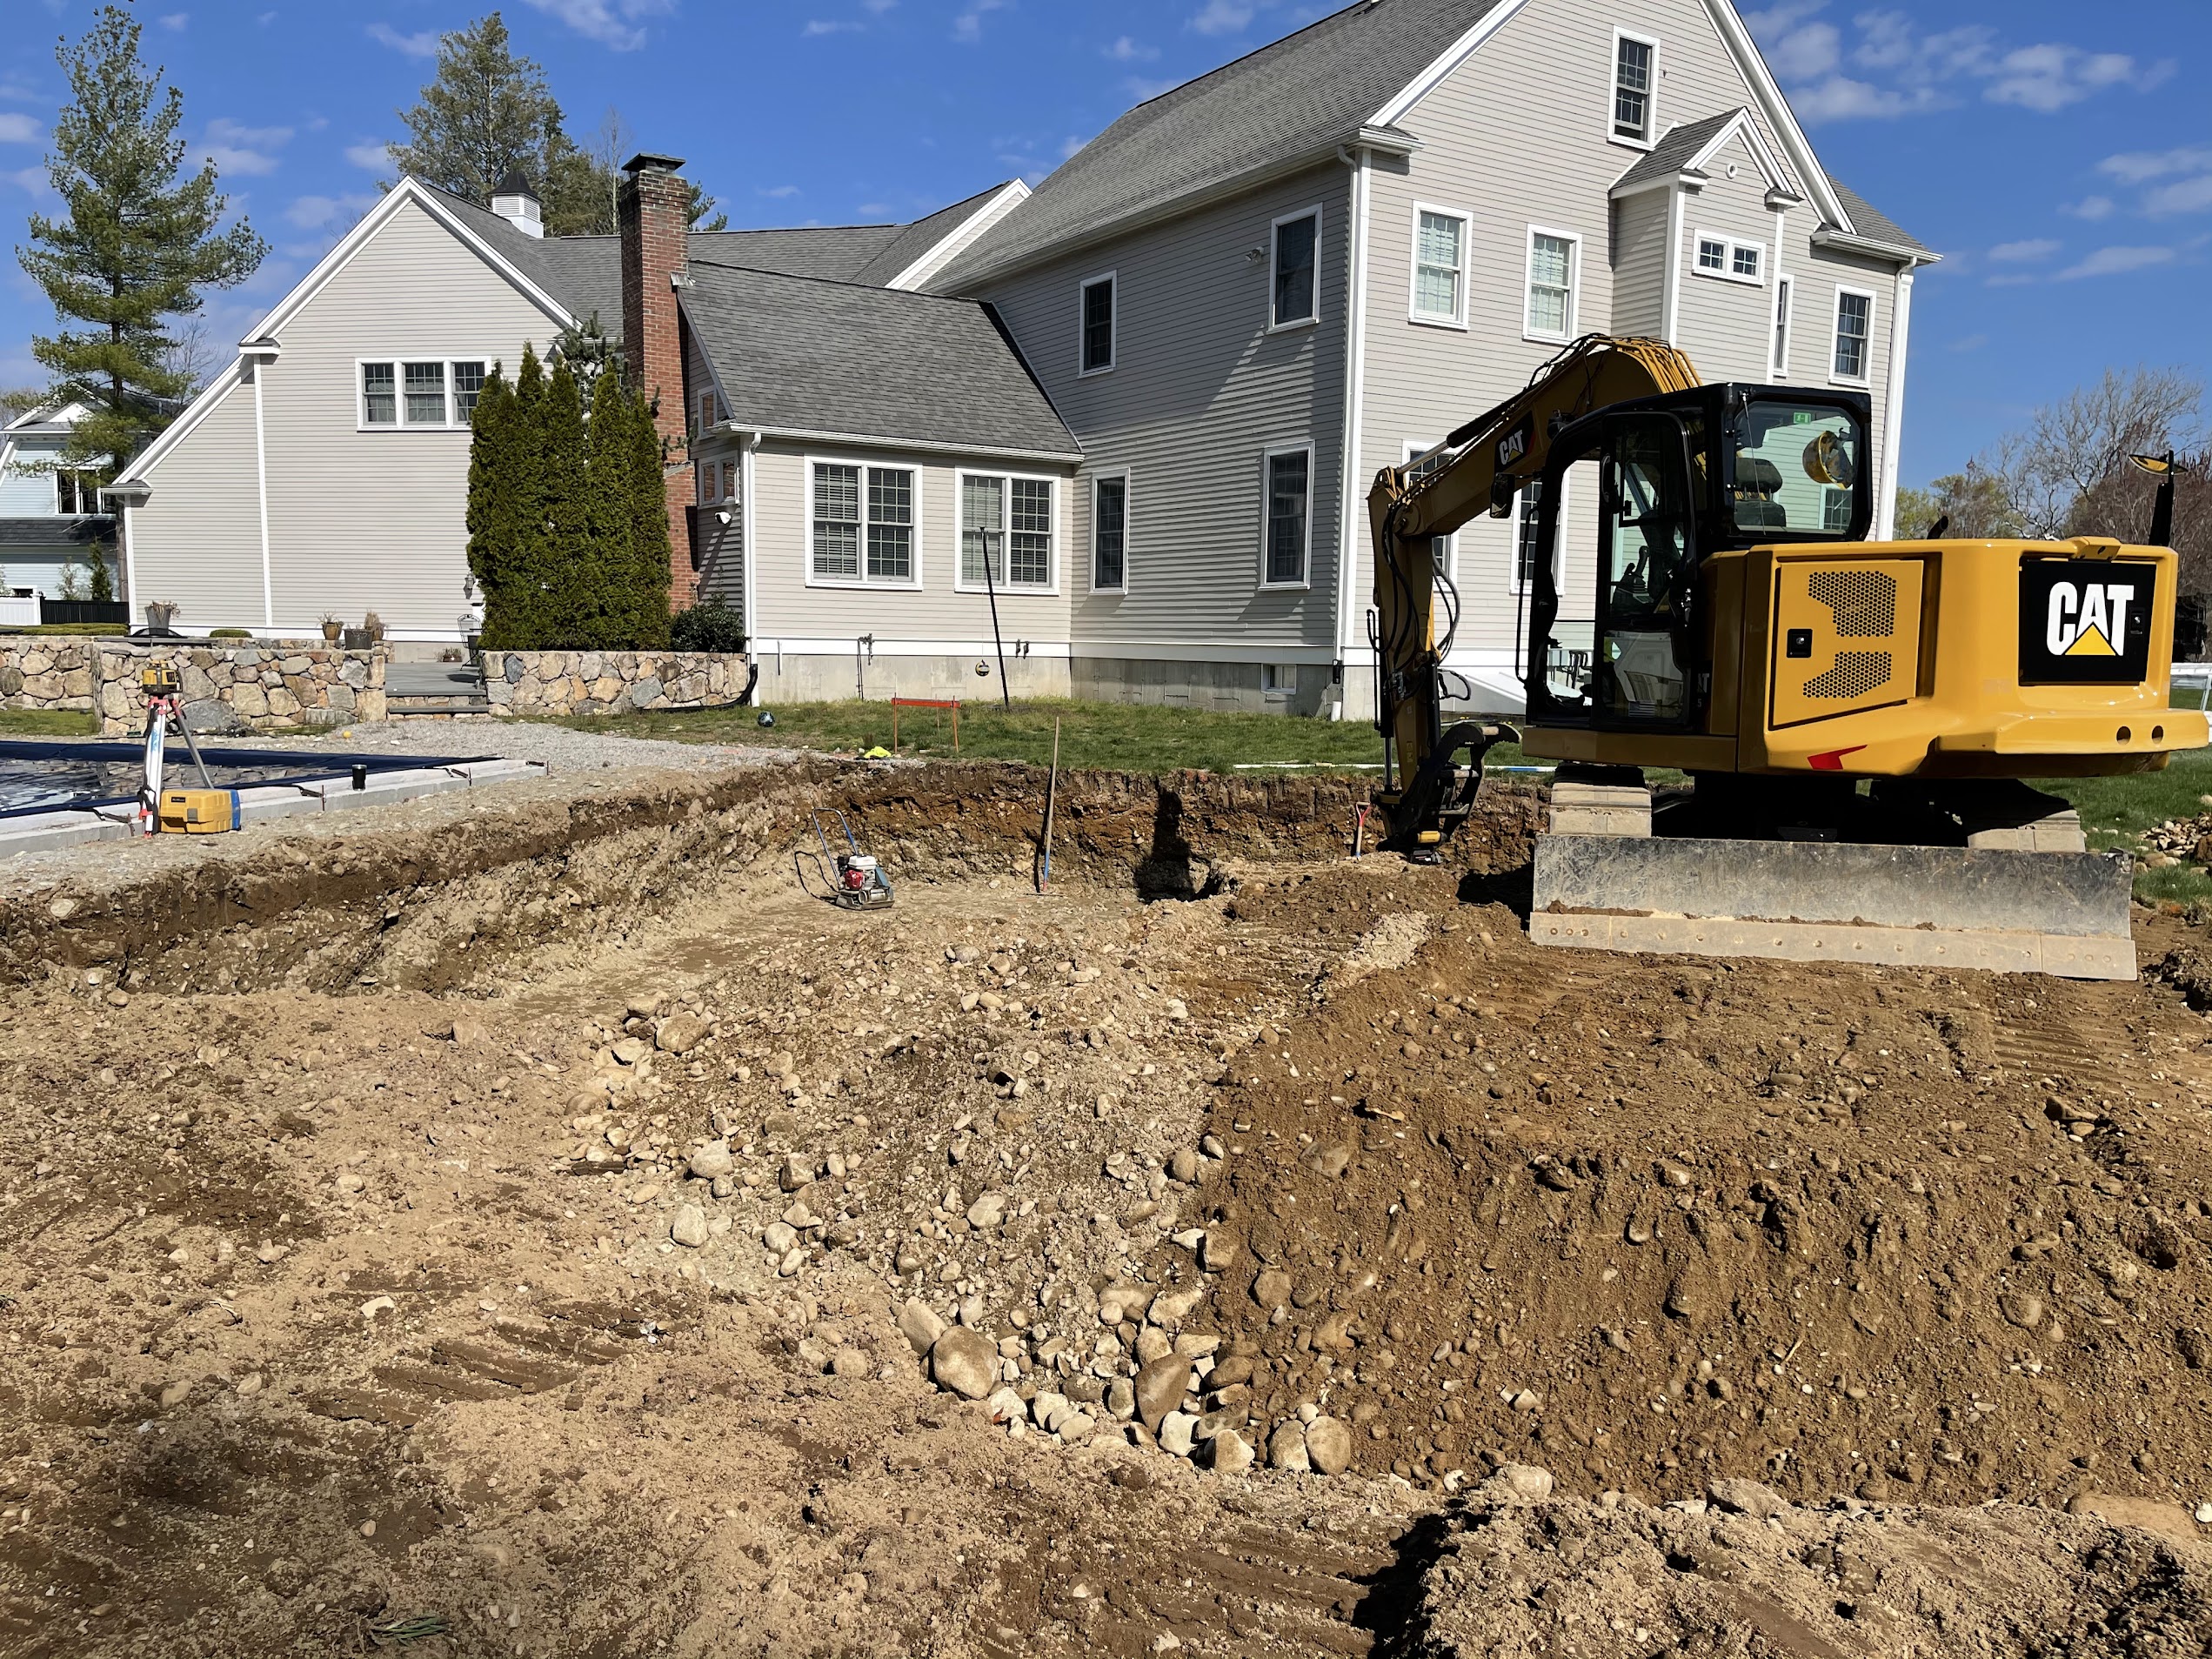
Residential foundation excavation with an excavator beside a home

One experienced company

Coordinated from excavation through final grading

The same experienced company remains involved through the major stages of foundation construction, helping keep access, sequencing, inspections and the work that follows connected.

  1. 01

    Excavation

  2. 02

    Footing and wall preparation

  3. 03

    Forming and reinforcing

  4. 04

    Concrete placement

  5. 05

    Inspection coordination

  6. 06

    Backfilling and grading

Foundation options

Choosing the Right Foundation for the Site and the Home

There is no single foundation type that is right for every project. The best choice depends on the building design, existing grades, soil and groundwater conditions, drainage, utility routing, construction access, budget and how the space may be used over time.

Working from the project's engineered foundation plans, DS Benoit excavates, forms, reinforces and pours the foundation with careful attention to site conditions, grades, drainage, utility locations and the construction sequence that follows.

Slab-on-Grade

01

A slab-on-grade places the building floor close to the surrounding ground level and can be a practical option for certain garages, additions and smaller structures.

Why it may be chosen

  • Generally requires less excavation and concrete
  • May offer a lower initial construction cost
  • Can work efficiently on a level, well-drained site
  • Provides convenient ground-level access

Important considerations

  • Plumbing and utilities beneath the slab must be planned before concrete placement
  • Future access for repairs or changes is limited
  • It provides little or no below-floor storage
  • Insulation, moisture control and drainage details are especially important

Frost Wall or Shallow Crawlspace

02

A frost-wall foundation supports the structure below the frost line while creating a shallow space beneath the floor system.

Why it may be chosen

  • Raises the structure above surrounding grade
  • Provides some access beneath the building
  • May work well for additions and smaller residential structures
  • Requires less excavation and concrete than a deeper foundation

Important considerations

  • Access may be restricted for future utility or mechanical work
  • The space generally provides limited storage
  • Drainage, moisture management and insulation require careful planning
  • Existing grades and the connection to the main house may affect whether this option is practical

Five-Foot Foundation or Taller Crawlspace

03

A five-foot foundation can provide a useful middle ground between a shallow crawlspace and a full basement.

Why it may be chosen

  • Provides improved access to plumbing, utilities and mechanical systems
  • May create useful storage space
  • Can accommodate changes in grade more effectively than a slab
  • Offers greater long-term flexibility without constructing a full basement

Important considerations

  • Requires more excavation, forming and concrete than a shallow foundation
  • Drainage, waterproofing and moisture control remain important
  • Headroom and permitted use may be limited
  • Access stairs, hatches and utility locations should be planned early

Full Basement

04

A full basement creates the greatest amount of space below the building and provides the best access to utilities and building systems.

Why it may be chosen

  • Provides substantial storage and service access
  • Offers the greatest long-term flexibility
  • Can work especially well on a sloping site
  • May allow a walkout condition where grades permit
  • Keeps plumbing, utilities and mechanical systems more accessible for future work

Important considerations

  • Generally requires the greatest excavation, forming, concrete and initial investment
  • Groundwater, ledge, unsuitable soils and restricted construction access may affect feasibility and cost
  • Waterproofing, perimeter drainage and final grading are critical
  • The intended use of the basement should be considered during the design process

At a glance

Foundation Comparison

A concise planning overview. Actual feasibility, scope and investment depend on the individual property and project design.

Slab-on-Grade

Relative Initial Investment
Generally lower
Utility Access
Limited after construction
Storage and Flexibility
Limited
Site Considerations
Best suited to an appropriate, well-drained site

Shallow Crawlspace

Relative Initial Investment
Moderate
Utility Access
Some access
Storage and Flexibility
Limited
Site Considerations
May work well for additions and smaller structures

Five-Foot Foundation

Relative Initial Investment
Moderate to higher
Utility Access
Good
Storage and Flexibility
Good
Site Considerations
Can accommodate more varied grades and long-term needs

Full Basement

Relative Initial Investment
Generally highest
Utility Access
Excellent
Storage and Flexibility
Excellent
Site Considerations
Can work well with slopes and projects needing additional below-grade space

Site conditions

The Site Helps Determine the Foundation

Foundation selection should be considered together with the entire site. Existing and proposed grades, groundwater, soil conditions, drainage, ledge, utility locations, septic or sewer connections, equipment access and the way the new structure connects to the existing home can all influence which foundation type is most practical.

A lower initial cost does not always provide the best long-term value. Access to utilities, moisture management, storage, serviceability and future flexibility should also be considered before the foundation design is finalized.

The appropriate foundation should be selected with input from the project's designer or engineer and based on the conditions of the individual property.

Discuss Your Project

Planning a new home, addition, garage or ADU? Contact DS Benoit to discuss the foundation, site conditions and related underground work involved in your project.

Discuss Your Project